
Project Name: Chiffon
Area: 2700 sqft
Location: Bangalore
Type: 4 Bedroom Villa
Completion Date: November 2025
Interior Design Studio: Studio Ipsa (www.instagram.com/studioipsa)
Principal Designers: Sonal Mutha (www.instagram.com/sonalrmutha) and Aniketh
Bafna (www.instagram.com/anikethbafna)
Design Lead: Dhrumini Patel
Photographs: Nayan Soni Photography (https://www.instagram.com/nayansoni21/)
Project Brief:
A California Chic Family Home by Studio Ipsa
Some homes announce themselves. Chiffon unfolds gently.
Named after the fabric known for its lightness and fluidity, the home embodies the same qualities — airy, soft-edged, and quietly composed. Set within Adarsh Tranquille in Bangalore, designed for a young family with two children, the residence interprets California chic through warmth, ease, and longevity rather than trend.
From the moment one enters, the spatial experience feels effortless. The living, dining, kitchen flow into one another with subtle transitions rather than rigid boundaries. The palette is anchored in soft neutrals – warm whites, muted beiges, and sun-washed tones – layered with natural materials and tactile finishes that create depth without visual weight.
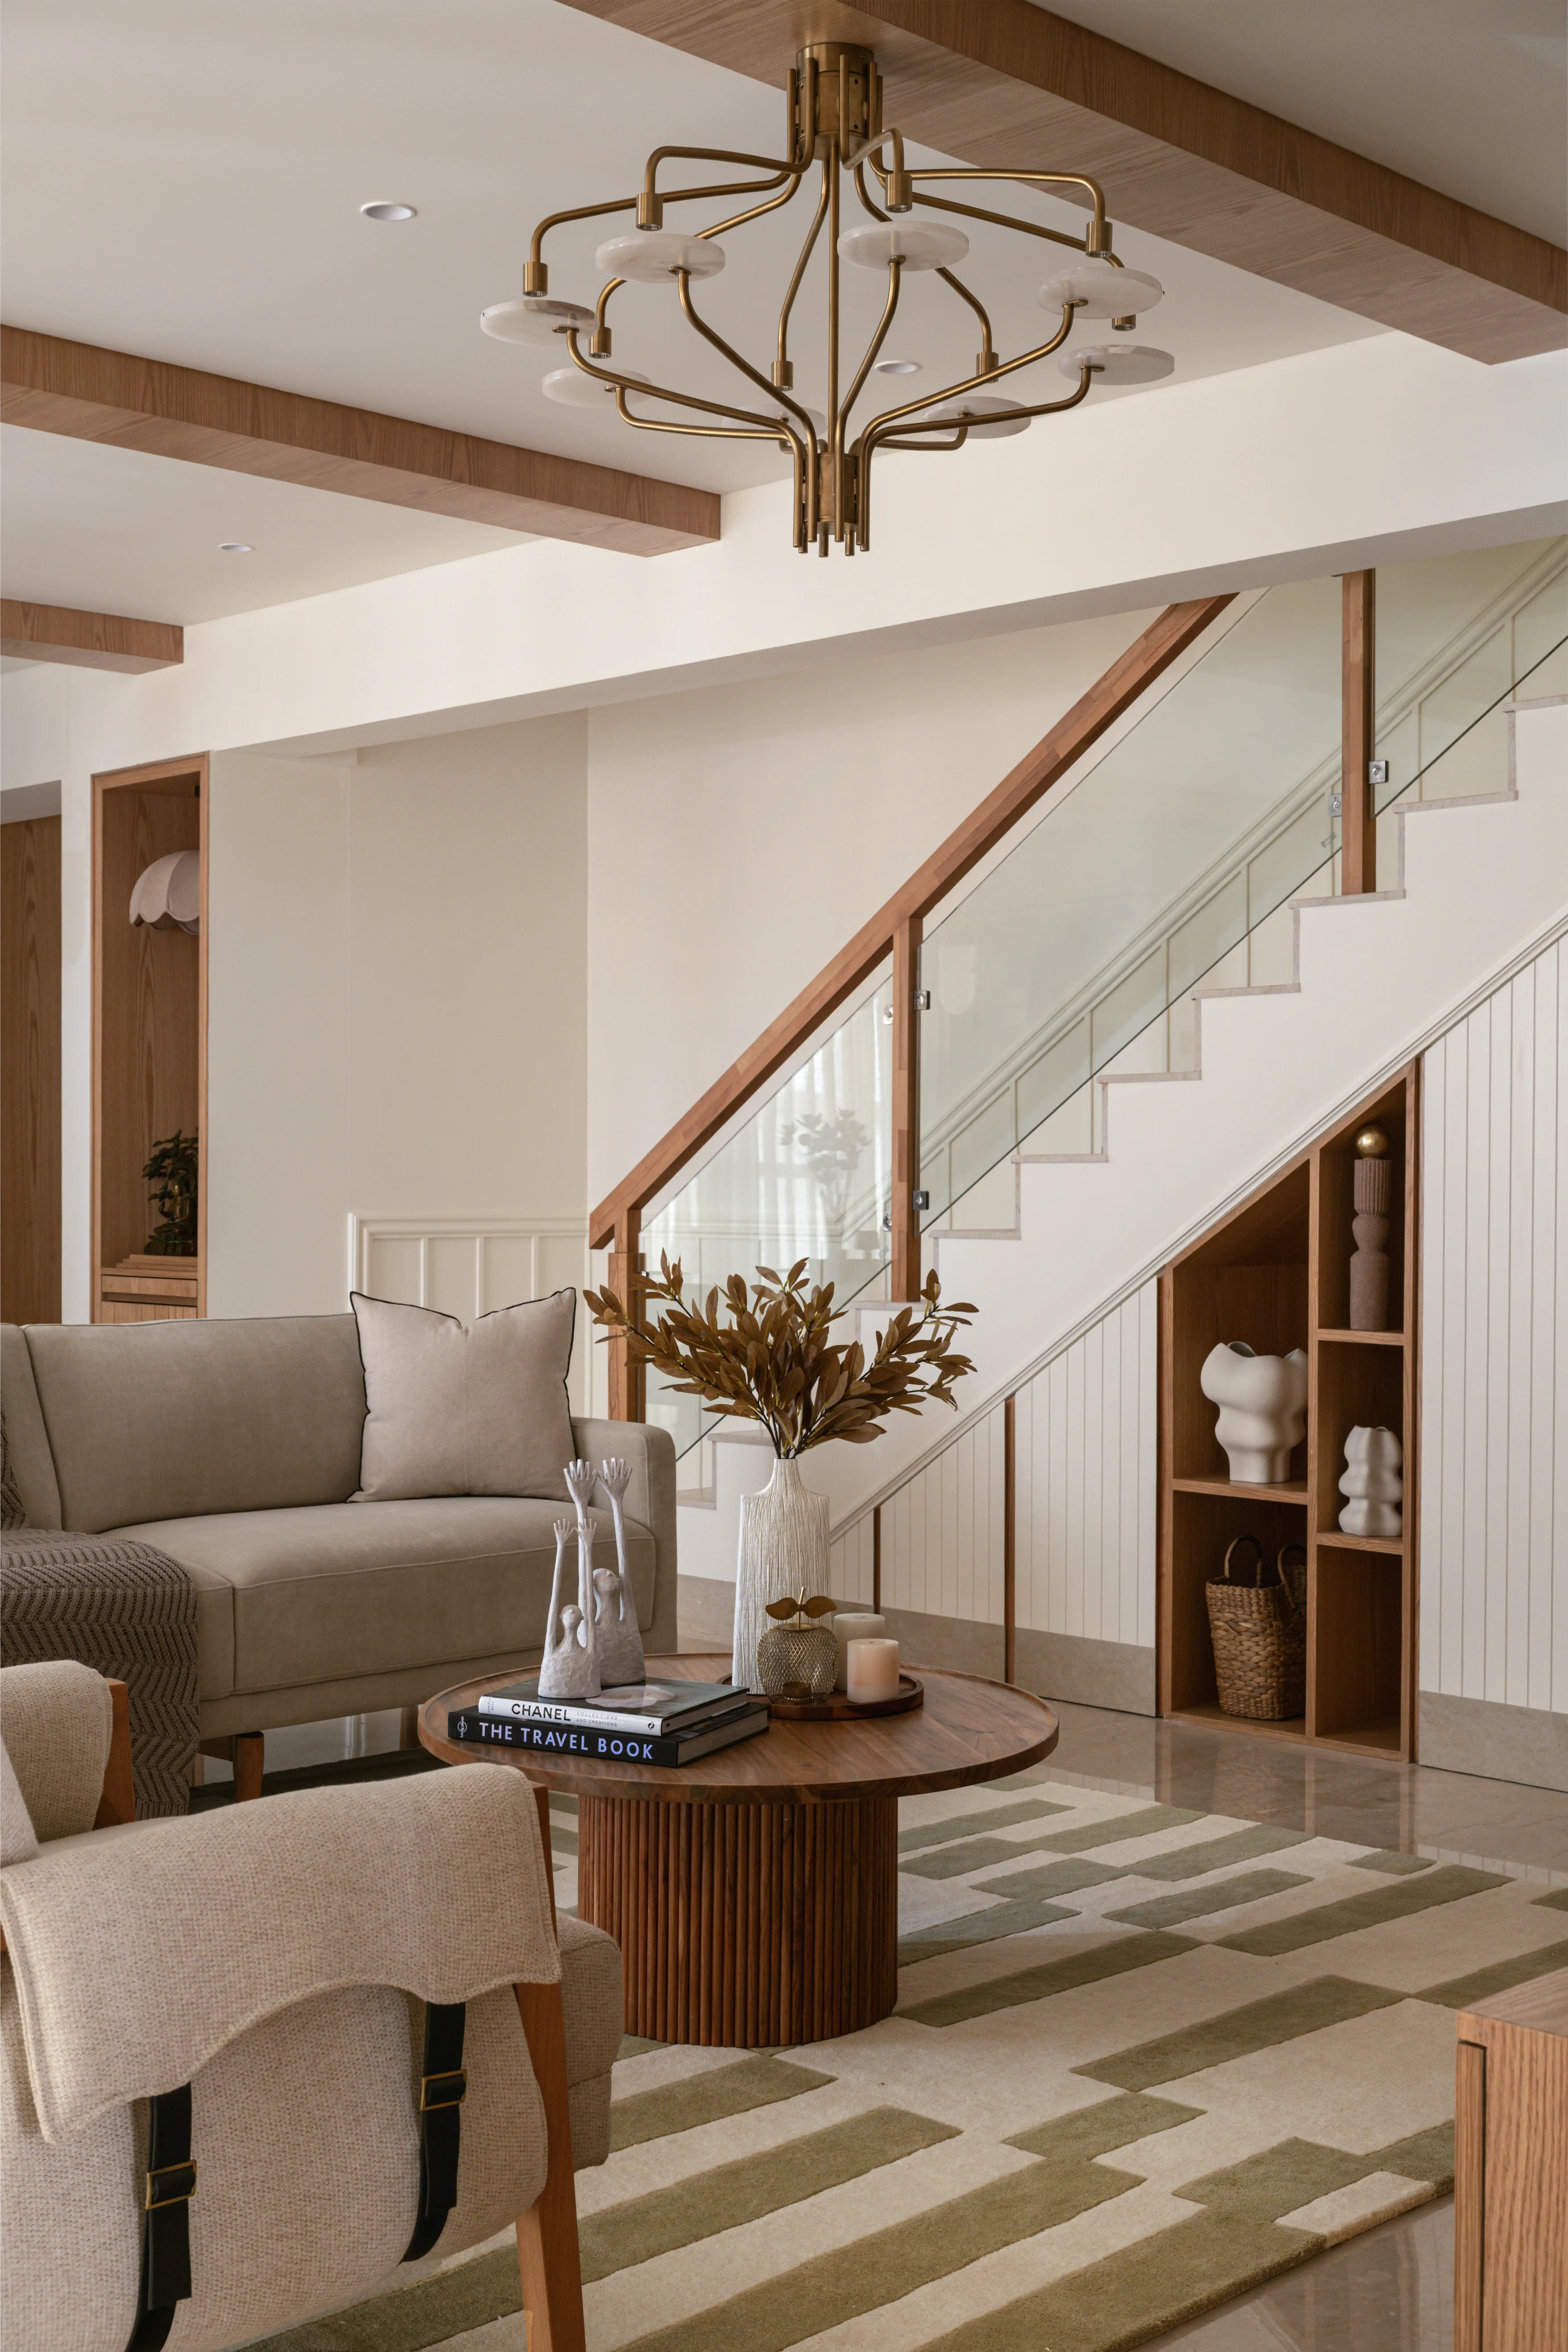
The living room in Chiffon is anchored in clarity and proportion. Rather than relying on ornamentation, the space draws strength from its architectural framework — exposed wood-finished ceiling beams, a disciplined material palette, and a careful balance between geometry and softness. The ceiling establishes immediate character. Linear wooden beams run across a white expanse, subtly lowering the scale and introducing warmth overhead. Suspended from this structure, a sculptural brass chandelier adds quiet drama. Its branching form introduces movement, yet its muted metallic finish keeps it aligned with the room’s restraint.
Beneath it, the seating arrangement is composed with intention. Upholstered in soft beige tones, the sofas and armchairs feel generous but not heavy. Clean lines are softened by textured cushions and a woven throw, creating depth within a monochromatic scheme. The curved wooden arms of the accent chairs echo the warmth of the beams above, reinforcing continuity in material language. At the center, a round wooden coffee table with vertical fluting grounds the composition. Its circular form offsets the rectilinear architecture and creates an intuitive conversational layout. The rug below — patterned in muted sage and ivory — introduces subtle graphic rhythm without disrupting the calm palette. It delineates the seating zone while maintaining visual lightness. One of the most defining gestures in the room is the television wall. Instead of a stark media unit, the backdrop is treated as a textured feature surface — a composed interplay of wood and patterned detailing that adds depth without excess contrast. Low cabinetry beneath remains minimal and functional, allowing the wall treatment to read as architecture rather than decoration.
Even the staircase, visible from the living area, becomes part of the visual composition. With its glass balustrade and wooden handrail, it introduces vertical movement without adding visual weight. The under-stair niche is thoughtfully utilized, integrating storage and display in a way that feels seamless rather than imposed.
The dining space in Chiffon is conceived as a transitional yet anchored zone — open to the living area, but defined through material contrast and proportion. At its centre sits a custom dining table that subtly balances weight and lightness. The solid wood fluted base introduces vertical rhythm, echoing detailing seen elsewhere in the home, while the light-toned stone top keeps the composition visually airy. This interplay between tactile wood and smooth stone reinforces the home’s larger language — warmth tempered by restraint. The rounded edges soften the geometry, ensuring the table feels welcoming rather than formal. Paired with curved wooden dining chairs upholstered in neutral fabric, the setting feels cohesive without appearing uniform. The chairs’ sculpted backs introduce gentle movement, preventing the arrangement from feeling rigid. Overhead, elongated pendant lights in brushed brass align with the table’s axis, visually lowering the scale and creating intimacy within the open plan. Anchoring one side of the room is the deep charcoal crockery cabinet. In contrast to the lighter oak tones and soft neutrals, it introduces depth and definition. Vertical panelling and fluted glass shutters add textural interest, while brass hardware quietly mirrors the lighting finishes. The cabinet sharpens the room without overwhelming it, creating visual grounding against the diffused backdrop of sheer curtains. Adjacent to the dining table, the embroidered fabric wall art becomes a refined focal point. Customised specifically for the client, the botanical embroidery is rendered in muted earthy tones that sit comfortably within the home’s palette. The tactile quality of the fabric adds softness to the wall plane, echoing the layered textiles used throughout the interiors. Rather than functioning as a bold accent, the artwork integrates seamlessly — enriching the space through craft and subtle detail.
Within this open layout, a compact mandir niche is thoughtfully incorporated. Framed in warm wood and scaled with intention, it remains present without commanding attention. Its placement allows it to feel spiritually central yet architecturally integrated. The design avoids excessive ornamentation, ensuring the sacred element coexists naturally within the contemporary setting.
The kitchen in Chiffon is defined by clarity and restraint. Planned in a U-shaped layout, it balances efficiency with openness, allowing movement to feel intuitive and unobstructed. Natural wood cabinetry anchors the lower units, bringing warmth through visible grain, while off-white overhead cabinets keep the elevation light. This contrast prevents visual heaviness and reinforces the home’s airy sensibility. White countertops and a subtle backsplash unify the palette, reflecting daylight from the twin windows and enhancing the sense of calm. Built-in appliances are seamlessly integrated within tall units, maintaining clean lines. Minimal open shelving allows for selective styling without clutter. Muted brass hardware subtly echoes finishes seen in the adjoining spaces, ensuring continuity. The result is a kitchen that feels composed and practical — warm in tone, precise in planning, and fully aligned with the home’s understated elegance.
Located on the lower level alongside the living areas, the guest bedroom is designed as a calm extension of the home’s aesthetic — understated, warm, and intentionally welcoming. The bed anchors the room with a softly curved upholstered headboard in a muted, earthy tone. Its subtle vertical detailing adds texture without introducing pattern. Layered bedding in off-whites and warm neutrals enhances the sense of ease, allowing light to settle gently across the surfaces. Minimal bedside tables and compact wall-mounted lamps maintain clarity, avoiding visual excess. Opposite the bed, an oak-finished chest of drawers introduces warmth and quiet craftsmanship. Its clean lines and natural grain reinforce the material continuity seen throughout the home. The piece is functional yet refined — offering storage without feeling heavy. Alongside it stands a floor-standing mirror, crafted in solid wood. Its presence is both practical and sculptural. The frame’s solidity contrasts with the softness of the upholstered bed, while its verticality enhances the perceived height of the room. Positioned thoughtfully, it reflects light from the window, subtly expanding the space. The result is a guest bedroom that feels composed and considerate. It offers comfort without ornament, and craftsmanship without excess — a space designed to make visitors feel settled and at ease within the larger narrative of Chiffon.
At the top of the staircase, the home opens into a more relaxed and expressive family lounge. If the lower level is structured and composed, this upper space feels softer — designed for pause, play, and everyday informality. The rear wall is anchored by a custom oak shelving unit that combines open niches with closed storage. Its grid-like composition introduces rhythm and order, while the natural wood grain keeps the structure warm and tactile. In contrast to the neutral seating downstairs, the buttercup yellow sofa introduces a gentle shift in tone. Upholstered with a delicate frilled base, it adds personality without feeling whimsical. The colour is muted rather than bright, ensuring it complements the oak backdrop and neutral textiles. At the centre, an upholstered coffee table softens the layout. Wrapped in fabric rather than wood or stone, it introduces comfort and tactility — practical for a family space while visually grounding the seating. Paired with a textured pouffe and a subtle patterned rug beneath, the layering feels deliberate yet effortless. Together, these elements create a room that feels inviting and intimate. The result is a family lounge that feels distinct from the formal areas below, yet entirely consistent with the home’s language of warmth and quiet refinement.
The master bedroom shifts the tone slightly, introducing stronger contrast while retaining the home’s underlying restraint. The bed, framed in black stained wood with tall, sculptural posts, anchors the room with quiet authority. Set against a paneled wall finished in a soft neutral, the composition balances weight and refinement. Layered bedding in warm creams and muted browns adds depth without pattern, allowing texture to take precedence over colour. Brass wall sconces punctuate the paneling, lending symmetry and a subtle glow. Opposite the bed, a substantial chest of drawers in black-stained wood reinforces this contrast. Its scale grounds the room, while brass accents echo the lighting finishes. The piece complements the bed rather than competing with it, establishing a cohesive visual rhythm across the space. The walk-in wardrobe is planned in a parallel layout, prioritising efficiency and ease of movement. Soft grey shaker-style cabinets bring visual lightness, preventing the storage from feeling imposing. The repetition of solid shutters is intentionally interrupted by a backlit glass cabinet, designed to display bags — functional storage elevated into a focal moment. The internal lighting adds dimension while maintaining subtlety. A dedicated dressing table is integrated within the wardrobe zone, accompanied by a handcrafted pouffe that introduces softness against the cabinetry. Wall-mounted lights frame this area, ensuring focused illumination while preserving the calm atmosphere.
The son’s bedroom balances imagination with order — designed for a four-year-old today, yet planned to evolve over time. The palette remains aligned with the home’s broader language: warm woods, soft whites, and muted neutrals. Rather than relying on bold colour, the design introduces personality through form and detail. A wall illustration adds narrative without overwhelming the space. The bed, crafted in light wood with classic proportions, anchors one side of the room. A compact bedside table in soft grey and wood continues the material continuity seen throughout the home. Storage is thoughtfully integrated. A tall wardrobe in a muted finish features rounded wooden knobs, softening the elevation and making it approachable for a child. Adjacent open shelving with peg detailing introduces flexibility. The layout ensures accessibility while maintaining visual order. A dedicated study corner sits by the window. Floating shelves, a pegboard panel, and a streamlined desk create a structured environment for reading and early learning. The pegboard allows adaptation over time — evolving from toy display to academic organisation. Along one wall, custom storage shaped like small house forms introduces subtle playfulness into the architecture itself. These units double as display and concealed storage, ensuring toys remain contained without the room feeling busy. A pickler integrates movement into the space. Crafted in natural wood, it aligns with the room’s aesthetic while encouraging physical activity. It becomes both a functional element and a sculptural one. The result is a room that feels considered rather than themed — playful without excess, structured without rigidity. It is designed to support growth, adapting easily as the child transitions from early childhood into more independent years.
The daughter’s bedroom is conceived as a gentle, light-filled environment — playful yet composed, designed to feel nurturing without becoming overly thematic. A muted blush backdrop sets a soft tone, layered with soft grey wainscoting that grounds the walls and adds quiet structure. The crib, finished in white with clean lines, sits beneath an illustrated world map — a whimsical yet refined gesture that introduces storytelling through travel motifs rather than overt colour. Natural textures reinforce warmth. A wooden floor lamp, woven baskets, and a patterned rug in subdued greens and neutrals soften the space while keeping it visually cohesive. Storage remains low and accessible, encouraging independence. Open cubbies display books and toys with intention, preventing clutter while maintaining a lived-in character. A pegboard panel above allows flexible styling as interests evolve. A small wooden desk and chair by the window introduce an early learning zone. Beyond the sleeping and play areas, the room extends into a walk-in wardrobe designed with delicacy. Glass-shuttered closets reveal soft fabric curtains within, creating a layered transparency that feels light and whimsical. The interplay of glass and textile adds movement and softness, elevating what could have been utilitarian storage into a feature moment. It introduces a subtle sense of wonder, appropriate for a two-year- old, while remaining aligned with the home’s refined aesthetic.
The result is a bedroom that feels tender yet structured — imaginative without excess.
Rooted in a clear and unwavering brief, Chiffon is a faithful interpretation of the California chic aesthetic the clients envisioned from the very beginning. The design remains consistent in its language — soft neutrals, natural materials, gentle layering, and understated elegance shaping every space.
The result is a home that feels cohesive and assured — relaxed in spirit, refined in execution, and resolved with quiet clarity throughout.